
Property Details

Start of property details
Share this property:
1987 Capell Valley Road
Napa, CA 94558
Jan 2026
SOLD
$1,050,000
Sold Price
4
Beds
3
Baths
2
Garage
2,436
Sqft
40.05
Acres
MLS# 325000632
Cumulative Days on Market: 593 · Includes prior listings · Currently listed since 02/04/25 · Data provided by the MLS.

Property Description

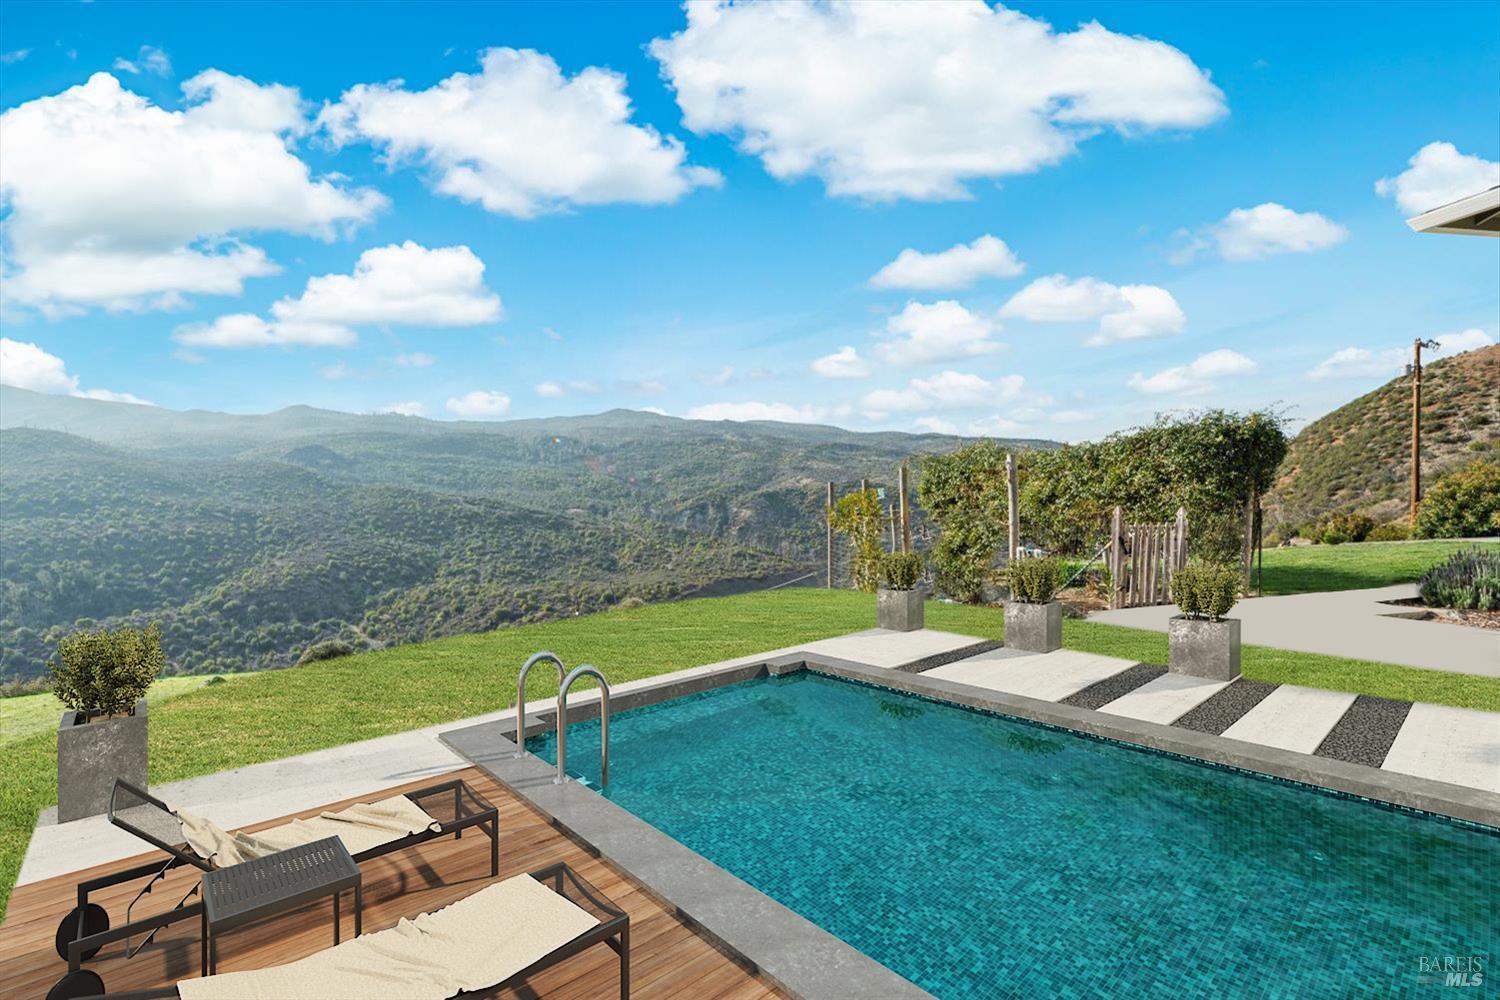
Modern Homestead. Mountaintop serenity with every comfort, custom-built 2019 on 40 abundantly beautiful acres in East Napa with unsurpassed views. Owned solar and generator. Build a Pool (Pool image is virtual!), Second Home, Barn, ADU? Classic Front Porch enters onto an inviting Foyer, Living and Great Room, and Chef's Kitchen that inspires farm to table living. Premium appliances, large apron farmhouse sink, wine fridge all at your service. A Bar separates the sunken Family Room with Fireplace as conversation is shared throughout Dining and Living spaces. Upstairs, retreat to Primary Suite with pano windows, two closets, dual vanities. Three more Bedrooms share a gracious Bath. Engineered wood floors lend relaxed character to every room. Enjoy Nature atop the Vaca Mountains, changing skies and seasons, bird life and wildflowers, even a seasonal waterfall. Indulge in boat, RV, quad, hiking or four-legged fun. While away spectacular sunsets as you grill under the lights. Minutes to Lake Berryessa-- playground of fishing and water sports. A neighborhood where borrowing tools is as common as trading fresh eggs. 20 minutes to all Napa is famous for-- wineries, dining, cycling, golf, arts and culture, health and wellness. This lifestyle is all yours!

Ask a Local Expert

Property Highlights

Sold Price
1050000
Property Type
Residential
Property Sub Type
Single Family Residence
Architectural Style
Farmhouse
Bedrooms
4
Total Bathrooms
3
Living Area
2,436
Price / Sqft
$441
Acres
40.05
Year Built
2019

Location

Area
Berryessa
City/Township
Napa
View
Mountains, Panoramic, Valley
County
Napa

Property Details

Price
$1,075,000
Sold Price
1050000
Property Type
Residential
Property Sub Type
Single Family Residence

Building

Levels
Two
Stories For Sale
2

Community

Local Schools

School District
Napa Valley Unified

Interior Features

Bedrooms and Bathrooms

Total Bathrooms
3
Full Bathrooms
3
Bedrooms
4

Rooms and Basement

Basement Features
Full

Area and Spaces

Living Area
2,436

Appliances

Appliances
Built-In Gas Oven, Built-In Gas Range, Built-In Refrigerator, Dishwasher, Double Oven, Hood Over Range, Microwave, Tankless Water Heater, Wine Refrigerator

Interior Features

Flooring
Simulated Wood
Laundry Features
Dryer Included, In Garage, Washer Included
Security Features
Fire Suppression System, Security Gate
Electic
Generator
Fireplace Features
Gas Log, Gas Starter

Heating and Cooling

Heating Features
Central
Fireplaces
1

Building Details

Construction

Architectural Style
Farmhouse
Year Built
2019
Foundations
Concrete Perimeter, Pillar Post Pier

Materials

Construction Materials
Cement Siding
Roof
Composition

Terms

Terms

Special Conditions
None

Heating, Cooling & Utilities

Cooling Features
Ceiling Fan(s), Central, Multi Zone, Whole House Fan

Utilities

Utilities
Internet Available, Propane Tank Leased, Solar
Sewer
Septic System
Water Source
Private, Storage Tank, Well

Lot

Acres
40.05
Lot Size Area Sq Ft
1,744,578
Lot Features
Stream Seasonal

Exterior Features

Patio And Porch Features
Front Porch, Uncovered Patio
Fencing
Partial

Parking

Total Parking Spaces
10
Garage Capacity
2
Parking Features
Boat Storage, Garage Door Opener, Interior Access, RV Access
Listed by Linda C Fischer, Coldwell Banker Brokers of the Valley. Sold by Jacob Cordova, Exp Realty of California Inc.
Listing Data last updated 09/20/2026 03:00 am
Get a Link to this Property: Copy To Clipboard
QR Code link to this property

Phone:
Connect with:

Payment Calculator

per month. fixed. % interest.
$
%
$
%
Principal & Interest
+ Home Insurance
+ Property Tax
+ HOA Fees
per month
Total interest paid over s will be:
All estimates and provided for informational purposes only. Actual amounts may vary. The output of the tool is not a loan offer or solicitation, nor is it financial or legal advice. Information, rates, programs and loan scenarios shown are for example only as of 20-Sep-2026 and are subject to change without notice. Interest rates provided by the St. Louis Federal Reserve Economic Data (FRED). All products are subject to credit and property approval. Not all products are available in all states or for all loan amounts. Other restrictions and limitations apply. Contact your preferred lender for the pricing associated with your specific transaction. Calculations are generated by Open Source mortgage calculation software tools using common mathematical formulas. All calculations should be independently verified.
Get Walk Score Content

Property History

2 days ago
Property information last updated
242 days ago
Date Sold
593 days ago
Status Active. This is the date the listing was placed on market.
Cumulative Days on Market: 593 days (includes prior listings) · Currently listed since February 4, 2025. Data provided by the MLS.

Similar Properties